
1055 Stonehenge Drive | Hanahan | $1,395,000
SHOW DETAILS
1055 Stonehenge Drive
Hanahan, SC 29410
$1,395,000
6
BEDS
4.5+
BATHS
3,576
SQ. FT.
1055 Stonehenge DriveHanahan, SC 29410
For SALE
Single Family
ACTIVE
$1,395,000
EST. 3,511.54/MO CALCULATE
6
BEDS
4.5+
BATHS
3,576
SQ. FT.
Property Description
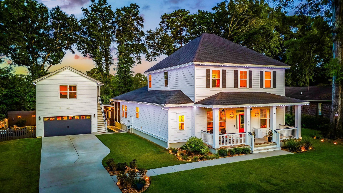
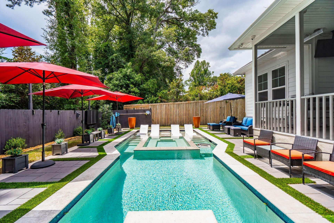
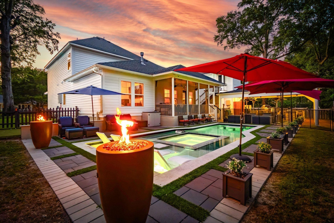
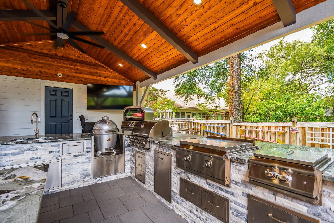
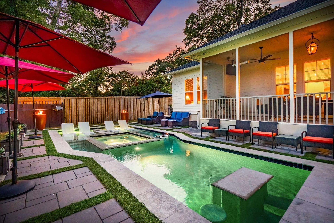
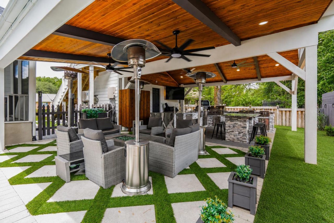
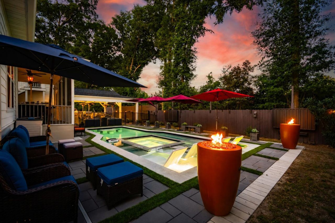
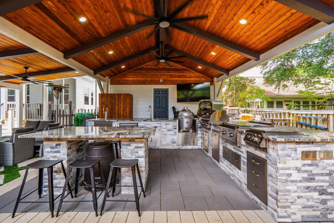
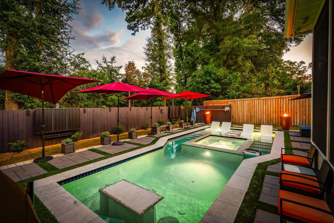
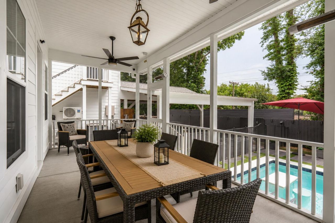
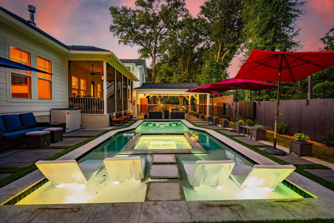
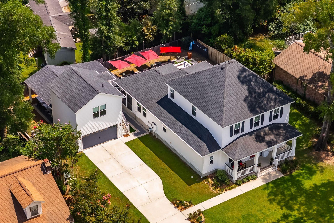
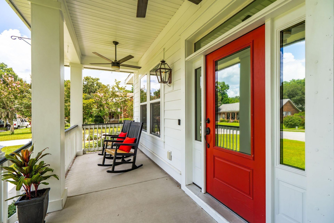
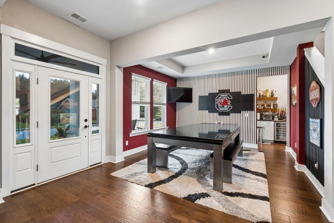
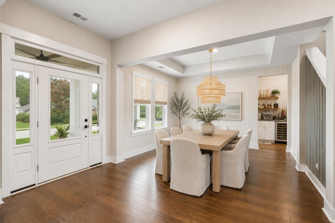
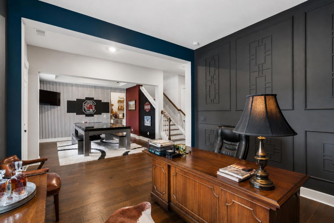
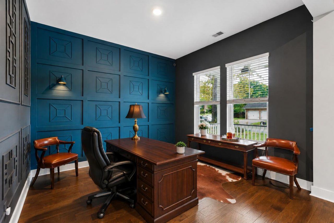
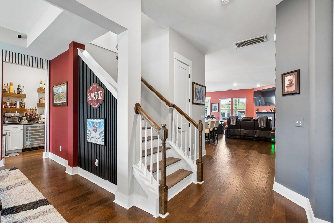
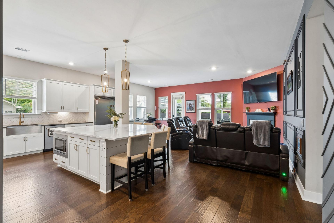
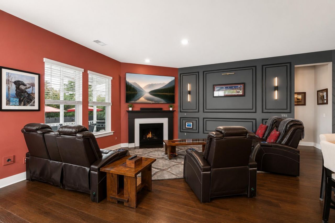
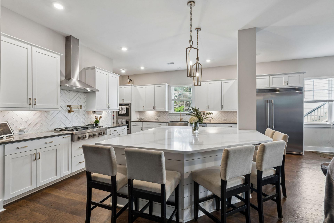
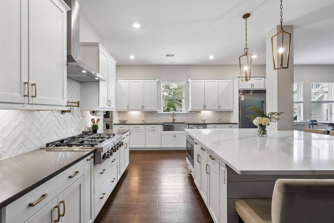
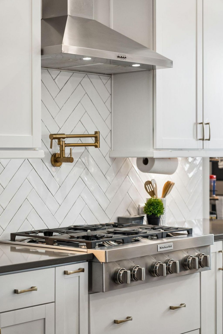
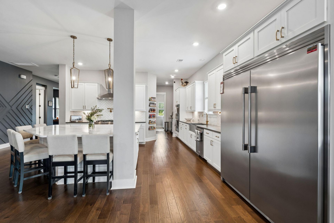
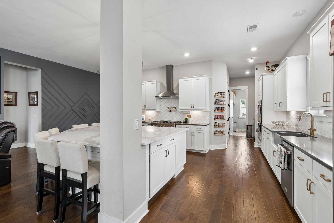
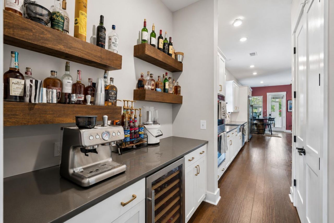
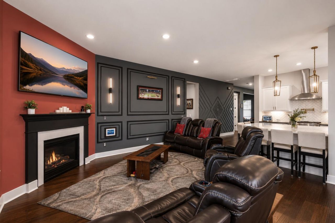
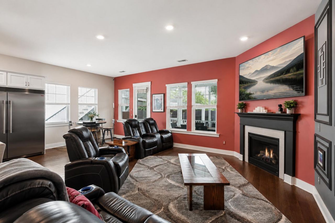
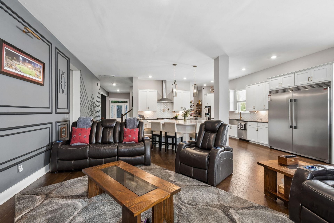
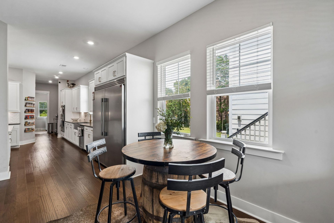
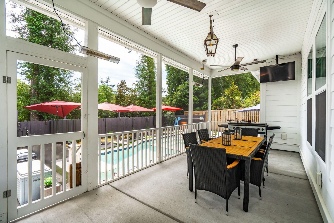
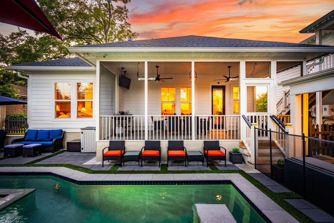
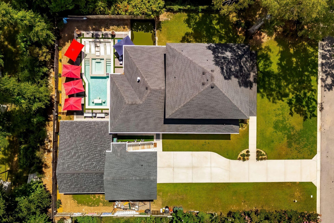
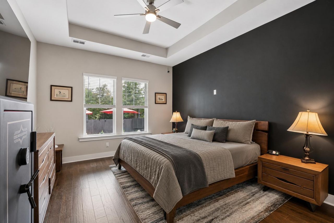
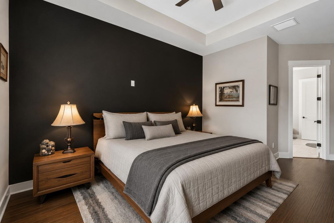
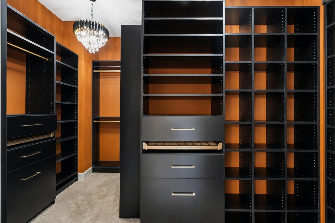
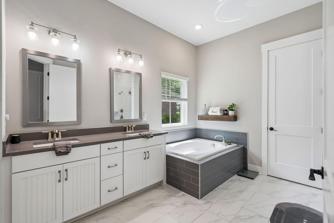
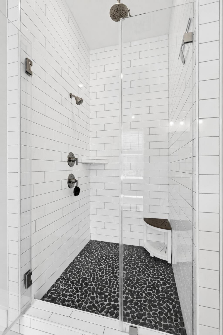
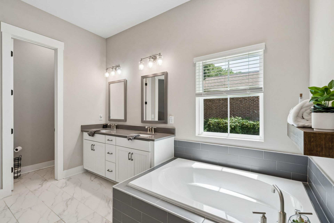
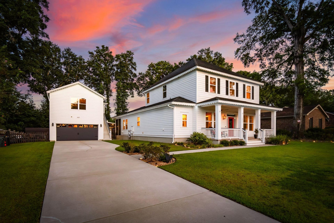
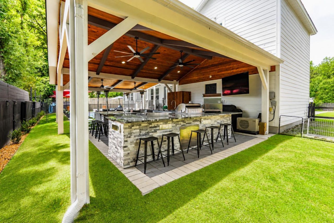
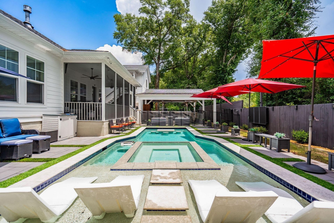
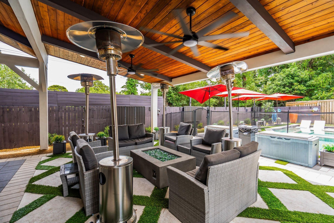
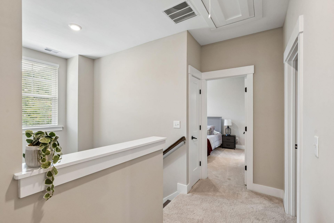
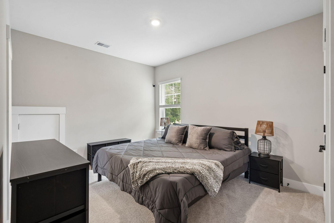
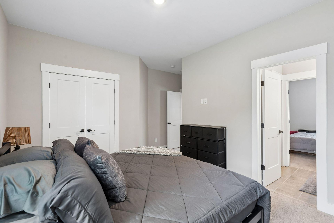
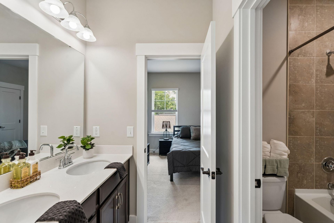
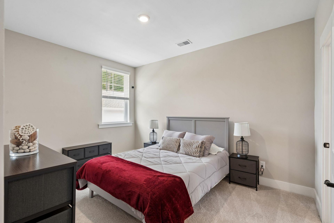
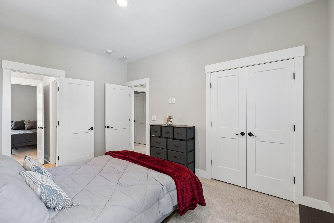
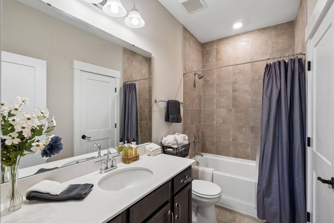
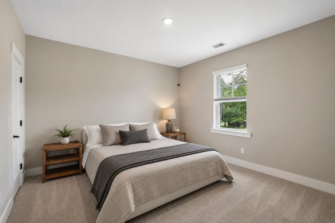
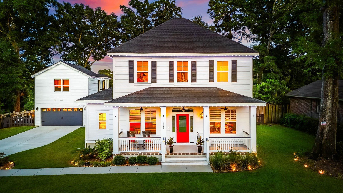
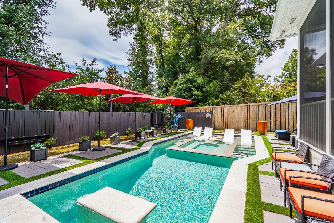
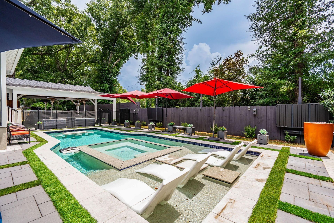
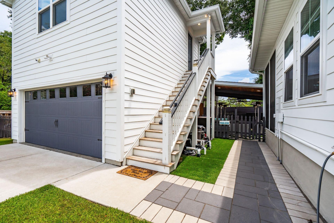
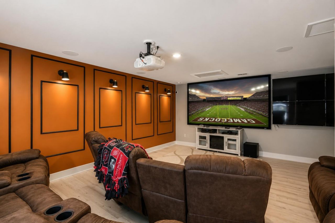
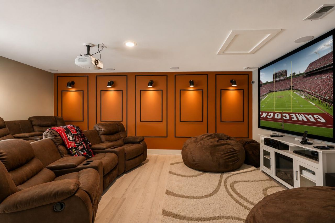
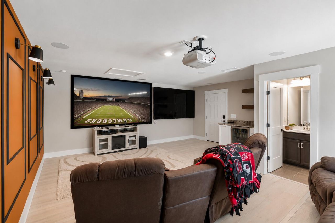
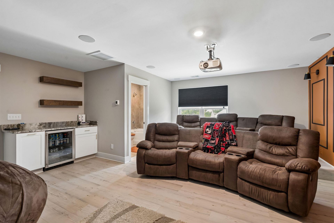
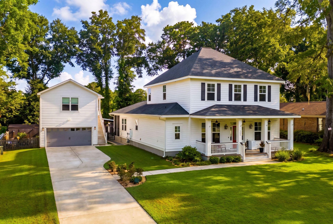
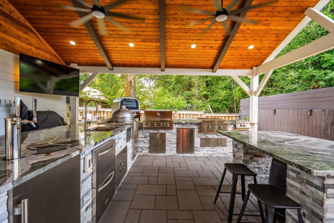
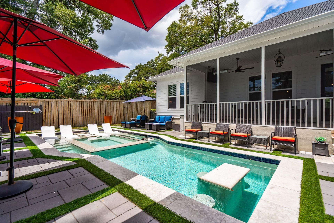
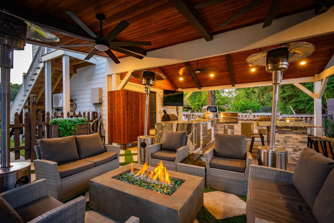
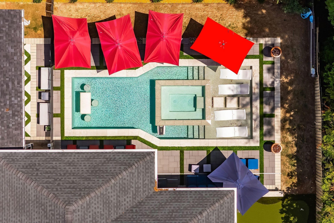
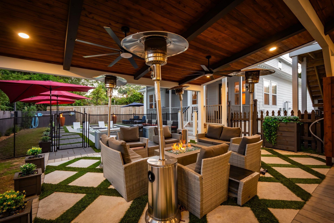
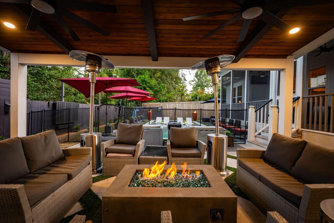
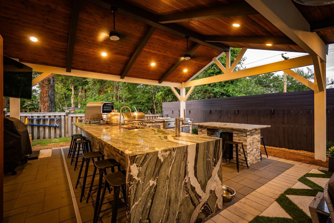
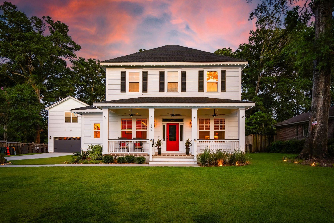
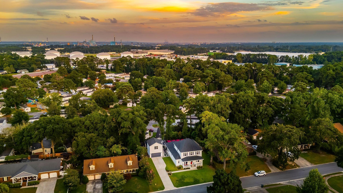
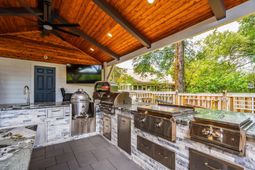
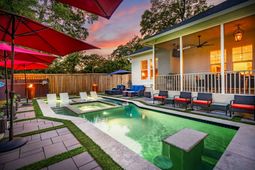
Welcome to this exceptional custom-built residence, completed in 2022 and thoughtfully designed to deliver the ultimate blend of luxury, functionality, and resort-style living. Offering approximately 3,576 square feet of total living space, this one-of-a-kind property features six bedrooms, four-and-a-half bathrooms on nearly one-third of an acre in an X Flood Zone. Highlighted by an extraordinary $500,000+ resort-style backyard transformation featuring a heated saltwater pool and spa, a fully equipped outdoor kitchen clad in five slabs of exotic quartzite, a custom putting green, and multiple entertainment areas, this home offers an unrivaled indoor-outdoor lifestyle rarely found in the Charleston market.From the moment you arrive, the home's attention to detail is evident. Gas lanterns welcome you inside, where soaring 10-foot ceilings, 8-foot interior doors, abundant natural light, and an expansive open floor plan create a warm yet sophisticated atmosphere. Built for both everyday living and entertaining, the main level features a dedicated home office, formal dining room, spacious laundry room, and a luxurious primary suite offering privacy and convenience.The backyard rivals a private resort. Following an extraordinary $500,000+ renovation, every element was carefully curated to create one of the finest outdoor living environments available. Designed for year-round enjoyment, the heated and cooled saltwater pool and integrated spa are approximately two years old and feature a sun shelf with custom in-water tables and seating that create an unforgettable entertaining experience. The covered outdoor kitchen is equally impressive, featuring a tongue-and-groove cedar ceiling and showcasing premium Blaze appliances including a pizza oven, Egg-style charcoal grill, four-burner gas grill, griddle, power burner, beer taps, double-drawer refrigerator, stainless steel storage, and five full slabs of exotic quartzite that create a stunning entertaining space worthy of the home's exceptional design.Beyond the outdoor kitchen, the backyard has been meticulously designed with premium artificial turf, a custom putting green, large-format paver hardscaping, natural gas fire bowls, multiple seating areas, four 75-inch outdoor televisions, and a fully integrated outdoor speaker system--making this property an entertainer's dream and the ultimate setting for year-round Lowcountry living.At the heart of the home, the gourmet kitchen is designed to impress with an oversized center island, professional-grade double refrigerator and freezer, natural gas cooking, premium finishes, and seamless flow into the surrounding living spaces. The main-level primary suite serves as a private retreat with an elegant tray ceiling, a spa-inspired bathroom featuring a soaking tub and oversized custom shower, and a thoughtfully designed walk-in closet. Upstairs, four generously sized guest bedrooms--used only sparingly since construction--provide exceptional accommodations for family and guests.Adding incredible flexibility is the detached garage. Currently designed as a premium home theater, this space can easily function as a guest suite, private office, fitness studio, or the ultimate game-day retreat.Additional highlights include natural gas service throughout the home, a tankless natural gas water heater, a heated and cooled garage with durable coated floors, automated permanent holiday lighting, parking for up to six vehicles, and extensive custom lighting and entertainment infrastructure throughout the property.Offering the rare combination of nearly new construction, luxury finishes, an exceptional detached guest house, and a truly unmatched resort-style outdoor living experience, this is a home that must be experienced in person to fully appreciate everything it has to offer.
Property Details
- MLS ID26021030
- Property TypeResidential - Single Family
- Building Area Total3576
- ExteriorCement Siding
- Exterior FeaturesLighting
- FencingWood
- Fireplace FeaturesGreat Room
- Fireplace Y/NYes
- FlooringCarpet, Wood
- Garage2
- GarageY/NYes
- HeatingHeat Pump
- HeatingY/N1
- Home StyleTraditional
- Interior FeaturesCeiling - Smooth, High Ceilings, Garden Tub/Shower, Kitchen Island, Walk-In Closet(s), Eat-in Kitchen, Family, Great, Living/Dining Combo, Media, In-Law Floorplan, Office
- LaundryWasher Hookup, Laundry Room
- Lot Dimensions0.29 acre(s)
- Lot Features0 - .5 Acre
- Lot Size0.29 Acres
- Other StructuresNo, Workshop
- Parking Features2 Car Garage, Detached
- Patio And PorchPorch - Full Front, Screened
- Pool FeaturesIn Ground
- Roof TypeAsphalt
- SewerPublic Sewer
- Stories2.0
- Swimming PoolYes
- WaterPublic
- Year Built2022
- acres0.29
Amenities
- Ceiling - Smooth
- High Ceilings
- Garden Tub/Shower
- Kitchen Island
- Walk-In Closet(s)
- Eat-in Kitchen
- Family
- Great
- Living/Dining Combo
- Media
- In-Law Floorplan
- Office
- Lighting
Listed By / Shown By

Web address QR Codes
1055 Stonehenge Drive
Duval Acker
©OneHomeValue
Ask A Question 1055 Stonehenge Drive, Hanahan, SC 29410


Privacy Policy / DMCA Notice / ADA Accessibility


This site is hosted, designed and copyright
© 1994 - 2026 by
Delta Media Group, Inc. -- Patent Pending --